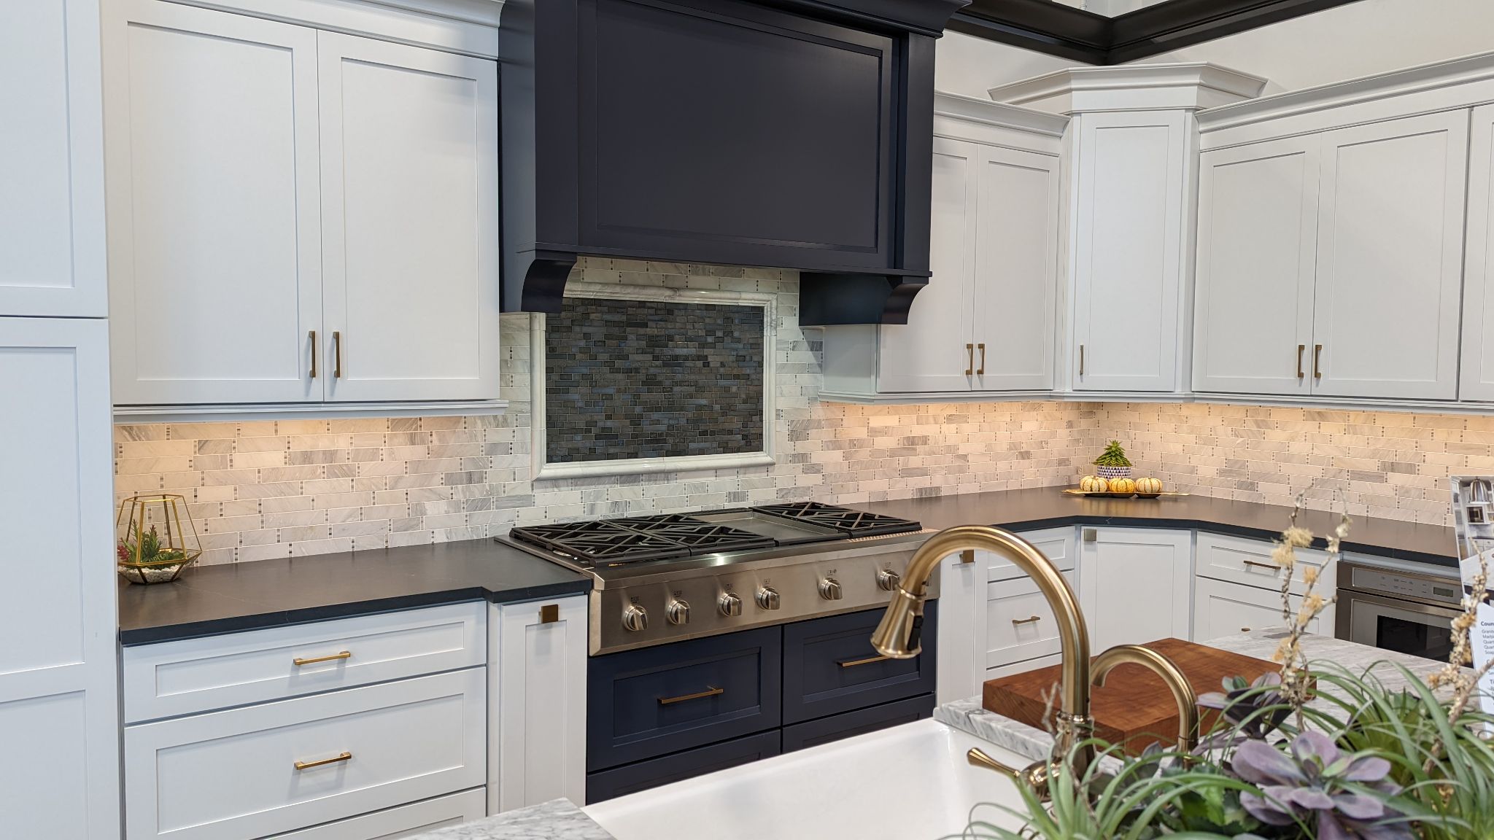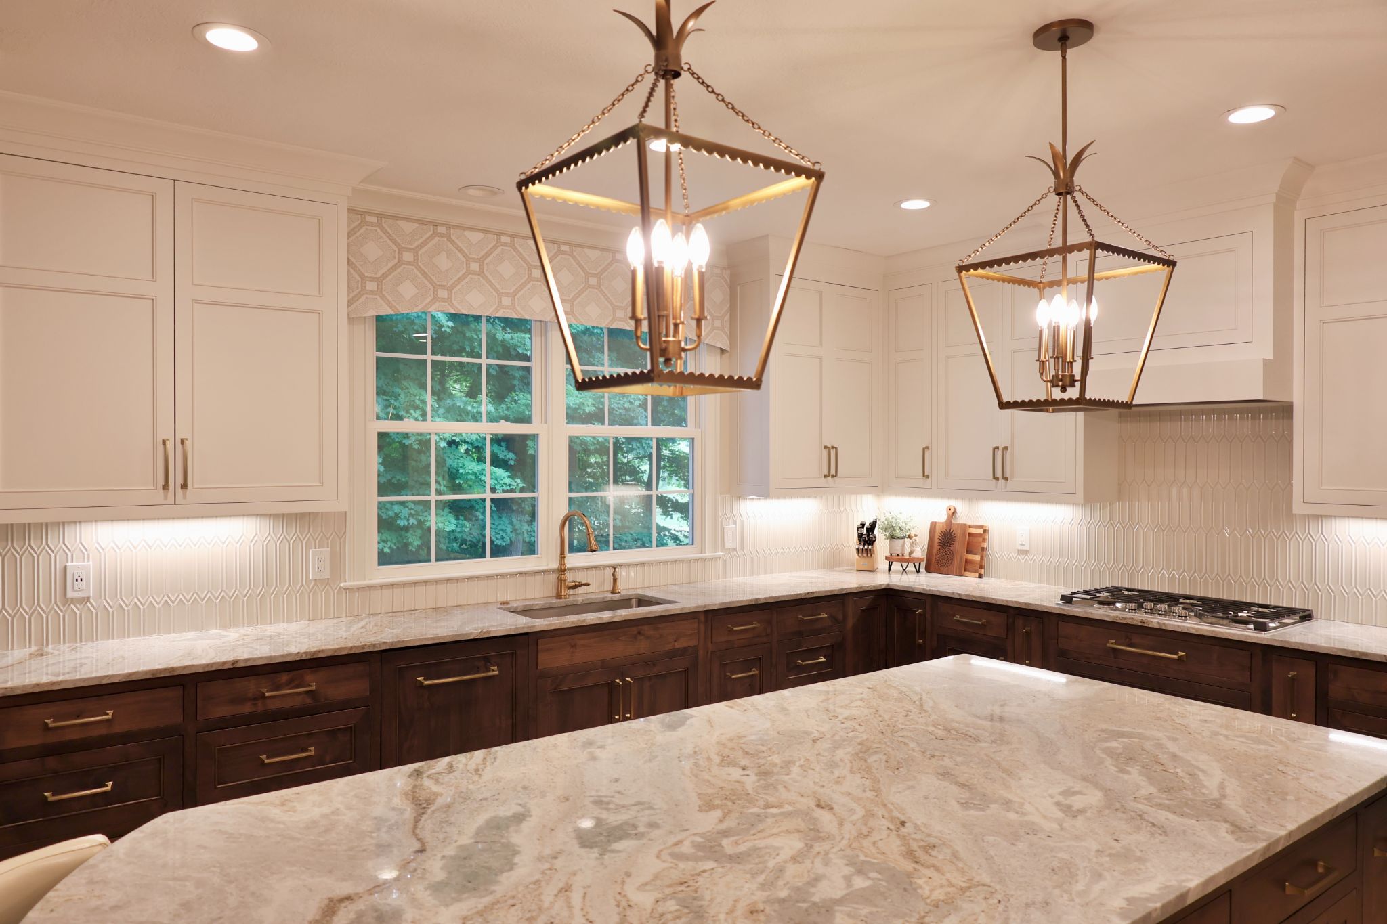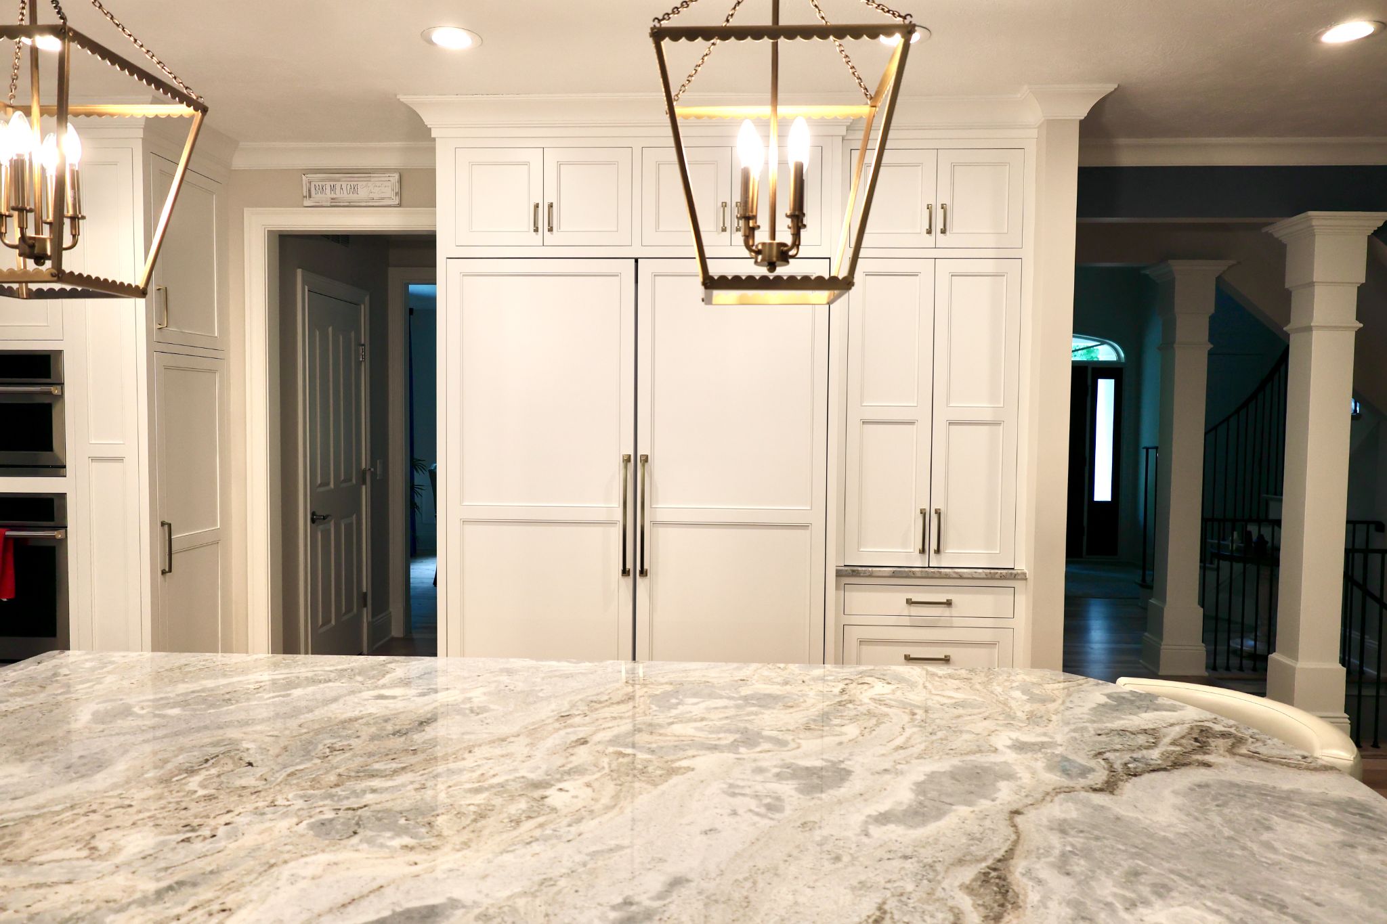
You want more space to cook without making the house harder to live in. Here’s how to compare a galley, one-wall, or L-shaped plan, then decide where extra prep space and seating belong.
Kitchen Layout Ideas for Row Houses Start With the Fixed Features
Draw the doors and windows before drawing the cabinets. An empty rectangle on a floor plan hides the features that decide where a kitchen will work.
For example, picture a narrow kitchen with a dining-room doorway at one end and a back door at the other. Both walls have room for cabinets, but the space between them also carries people through the house. Putting the sink directly across from an open dishwasher can stop that route during cleanup.
Start your sketch with the conditions that affect usable space:
- Mark each doorway, including the direction the door swings.
- Locate windows and measure the trim around them.
- Note any chimney projection, radiator, or change in wall depth.
- Trace the route between adjoining rooms and the outside door.
Ohio City historic homes come in different forms. Use the conditions in your house rather than assuming a row house must follow one standard plan.
Then mark where you prepare food and where groceries land. A historic row house kitchen layout earns its space when those daily tasks fit around the fixed features.
For the wider project sequence, our guide to planning a kitchen remodel explains how the layout connects to later decisions.
Compare Galley, One-Wall, and L-Shaped Kitchen Layouts
A galley uses two facing runs of cabinets and counters. A one-wall plan keeps the work along one side.
An L-shaped layout turns a corner. The position of your openings helps decide which arrangement fits.
Galley: Choose this direction when both walls provide useful working lengths and the space between them supports cooking and passage. Opposing runs put storage and prep space within reach. Review what happens when the dishwasher opens or someone stands at the refrigerator, especially if the kitchen leads to the back door.
One-Wall: This arrangement keeps more floor space clear when a second cabinet run would crowd the route. Its tradeoff is less counter space within the same room length. Protect a useful prep area instead of filling every available stretch with appliances. Storage in an adjoining pantry, if you have one, can reduce pressure on that wall.
L-Shaped: An L can leave one side open to the dining area while keeping work away from a doorway. Check the corner carefully. Cabinet access and appliance doors still need to work together, and a short return may add less prep space than you expect.
Compare the plans with the same appliance models. A refrigerator’s handle and door opening matter as much as its advertised width.
Once you have a preferred arrangement, use our kitchen design checkpoints to review the connected decisions before ordering.
Add Prep Space or Seating Only Where the Plan Supports It
Give extra floor space a job before filling it. In a narrow kitchen, an open route to the dining room may serve you better than another fixed work surface.
Narrow kitchen design ideas should solve a specific task. If you need a place to unload groceries, add a landing area near the entrance. If baking crowds your everyday prep area, test a small worktable where it won’t block the path.
A peninsula needs the same scrutiny.
Attaching one end to the cabinets doesn’t make its effect on circulation disappear. Check the route around its open end with someone seated and nearby appliance doors open.
Look beyond the center of the room, too.
Shallower storage on a suitable wall can hold everyday items while leaving more passage space. Review cabinet options for an unusual footprint when standard depths don’t suit the room.
A counter-depth refrigerator may reduce projection, but check the exact installation drawing. Handles and door clearances can still extend beyond the surrounding cabinets.
If the dining room already gives you a comfortable place to sit, let it do that work. The kitchen can then give more space to the tasks you need inside it.
Bring Your Row House Layout Into Focus
Bring a measured sketch of your Ohio City kitchen to Firenza’s Eastlake Design Center, along with photographs of each doorway. Add the appliance models you’re considering and tell us where the current room slows you down.
That gives our team something useful to design around. We can review the cabinetry and countertops as part of the same plan, including how they affect your working space.
Explore our kitchen remodeling services and start the layout conversation before ordering fixes the room’s dimensions around your selections. Your first decision should be which plan fits the house and the way you use it.
Firenza serves Northeast Ohio and select surrounding areas. Contact our team to confirm availability for your project location.
Frequently Asked Questions
What Is the Best Kitchen Layout for a Narrow Row House?
A galley or one-wall layout is usually a useful starting point, with an L-shaped plan worth comparing when the openings allow it. Choose by the room’s usable wall lengths and the route through the kitchen.
A galley provides opposing work surfaces, but the space between them must support the way your household moves. A one-wall plan leaves more floor area open while asking more of a single cabinet run. Compare both using your actual appliance dimensions before settling on either.
Can You Put an Island in a Narrow Row House Kitchen?
An island belongs only where you can use the surrounding kitchen comfortably with the appliances open and people in place. A countertop fitting inside the room doesn’t establish that the arrangement works.
Mark the proposed island on a measured plan, including any seating. Check the path to exits and adjoining rooms, then review door swings and working positions with your designer. If the island interrupts those tasks, consider a smaller worktable or use the nearby dining area for seating instead.
Can a Row House Kitchen Work Without Removing Walls?
Yes. A kitchen can work better within its existing walls when the main frustrations come from cabinet arrangement or poorly placed appliances. Start by identifying the task you want to improve.
Moving tall storage, changing an appliance’s projection, or creating a clearer prep area may address that need within the footprint. Some projects still call for larger changes, but wall removal should follow an assessment of the house and your priorities. It shouldn’t be the automatic starting point for a kitchen update.
What Should I Measure Before Discussing a New Kitchen Layout?
Measure each wall and record the location of doors and windows from a fixed corner. Include ceiling height, opening widths, and anything that projects into the room.
Photograph the full walls as well as the details. Note existing utility locations and gather installation drawings for appliances you plan to keep or buy.
Your sketch helps start the design conversation; the project team still needs to verify site conditions before final orders. Clearly mark any dimension you couldn’t check rather than guessing.