What Are the Standard Countertop Thicknesses?
The two measurements homeowners see most often are:
- 2 cm: About 3/4 inch thick
- 3 cm: About 1 1/4 inches thick
These figures describe the slab itself, not always the edge you see after installation. A built-up edge can make a 2 cm slab look thicker. A mitered edge can also add visual depth without using a solid slab that thick.
Options vary by material, color, brand, and slab supplier. Some products come in other sizes for wall use or special projects. Check the actual slab size. Do not assume every quartz or granite design offers the same choices.
Quartz Countertop Thickness: When 2 cm or 3 cm Makes Sense
Quartz countertop thickness affects weight, edge options, support, and the finished look. Each brand also has its own rules. Review the design as one complete system.
Where 2 cm Quartz Can Work
A 2 cm quartz slab can suit vanities, wall panels, and full-height backsplashes. Its lighter edge can also fit a clean design. It may work in kitchens when the base, cabinets, spans, cutouts, and overhangs fit that product.
Thinner does not automatically mean poor quality. It does mean support and edge details must be intentional. A built-up edge can add visual weight, but that edge treatment involves fabrication and does not change the slab’s core thickness.
Where 3 cm Quartz Can Work
A 3 cm slab is common for kitchen counters and islands. It creates a thick edge with no visual buildup. It may make some support plans simpler, but it cannot make every overhang or cutout safe.
Always confirm the manufacturer’s requirements and the fabricator’s plan. Firenza’s guide on how to identify and examine the quality of quartz countertops can help you evaluate more than thickness before selecting a product.
Granite Countertop Thickness: Why 3 cm Is Common but Not Universal
A 3 cm granite slab is common in kitchens. It gives the counter a thick profile and may reduce the need for a full base in some layouts. Natural stone still needs support based on the slab, cabinets, spans, cutouts, seams, and overhangs.
Two-centimeter granite remains a valid option. It may be used for vanities, vertical applications, or countertops designed with appropriate substrate and edge treatment. Existing regional practices and project details can also influence the choice.
Granite is not uniform like a manufactured sheet. Mineral structure, natural fissures, slab size, cutout placement, and handling all affect fabrication. That is why 3 cm should not be treated as a universal guarantee against cracking or support problems. The fabricator must evaluate the actual stone and layout.
How Thickness Changes the Finished Look
Thickness changes visual weight before it changes anything else the homeowner sees. A clean 2 cm edge can support a restrained, modern design. A 3 cm edge creates more presence and may feel better proportioned on a large island or substantial cabinet run.
Edge fabrication expands the options:
- Simple edge: An eased or small-radius edge keeps the slab thickness easy to read
- Built-up edge: A laminated strip makes the perimeter appear thicker than the slab
- Mitered edge: Angled pieces meet to create depth, often on islands or waterfall panels
- Decorative profile: More detailed shaping may require enough material and the right stone or product specifications
Cabinet scale, room size, backsplash height, and waterfall panels all affect the result. This is one of the details you can judge more clearly in person than from a small sample.
How Thickness Affects Support, Cutouts, Overhangs, and Installation
Countertop thickness is one part of the support plan. The full choice also includes the material, slab size, cabinets, spans, seams, edges, and cutouts. Daily use matters too.
Cabinets and Substrate
Cabinets must be level and able to carry the installed system. Some 2 cm applications use plywood or another approved substrate, while others follow product-specific installation methods. A thicker slab may not need the same setup, but it still requires continuous, suitable support where the design calls for it.
Sink and Cooktop Cutouts
Cutouts remove material and create narrower sections around openings. Their location, shape, reinforcement, and distance from seams or edges affect the fabrication plan. Thickness can influence handling, but it does not replace careful layout and installation.
Overhangs and Waterfall Panels
An overhang may need brackets or concealed support depending on its depth, material, thickness, cabinet structure, and intended use. Waterfall panels add weight and demand precise alignment at the joint.
Avoid universal rules based on thickness alone. A qualified fabricator should approve the final dimensions and support plan. Firenza explains why in-house fabrication matters when design and structural details must stay coordinated.
Does a Thicker Countertop Cost More?
Usually, a thicker slab uses more material and weighs more, so it may cost more. The final difference is not always simple.
A 2 cm option may require substrate, reinforcement, a built-up edge, or added fabrication labor. A 3 cm slab may increase material, handling, or installation costs. Color availability and slab size can affect the choice before thickness does.
Instead of comparing slab prices alone, ask for the complete installed plan. That should account for the edge, support, cutouts, seams, access, and labor. Firenza can review those variables for the actual material and layout without reducing the decision to one generic price rule.
Choose Thickness as Part of the Whole Countertop System
The best thickness is the one that works with your material, cabinets, layout, and design goal. Before fabrication, confirm the slab size, visible edge, cutouts, overhang support, seams, and installation method.
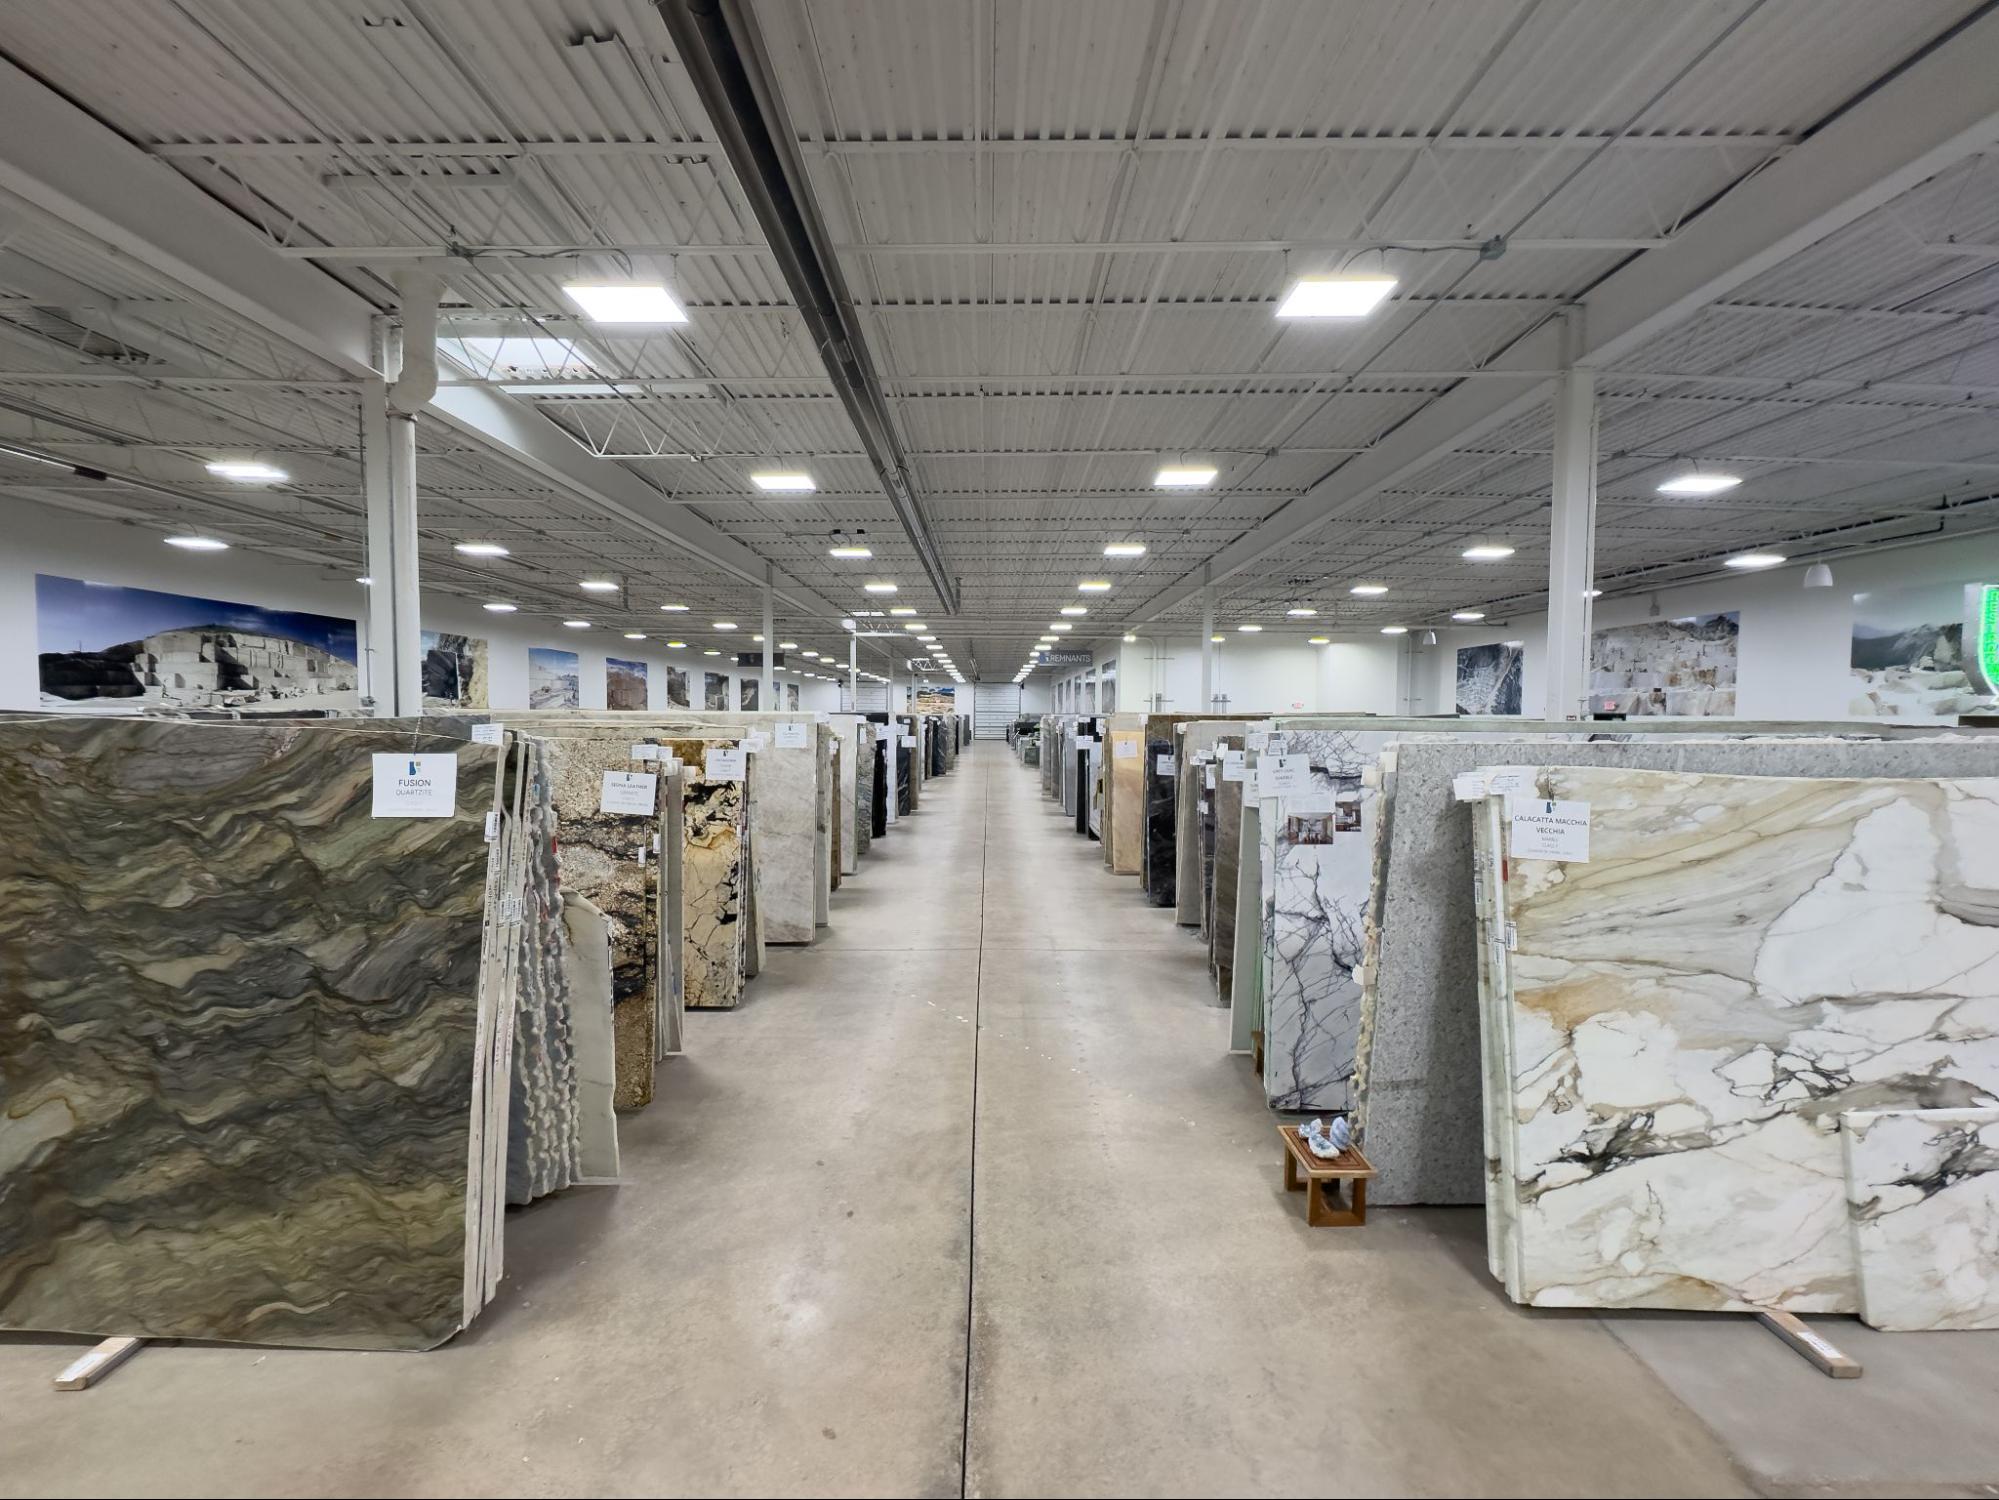
At Firenza’s Eastlake Design Center, you can compare full slabs, edge profiles, cabinets, and surrounding finishes in context. Bring your plan and discuss how the kitchen island, vanity, perimeter counters, backsplash, or waterfall panels will be used. That review turns a confusing measurement into a coordinated project decision.
FAQs
Is 2 cm or 3 cm Better for Quartz?
Neither is universally better. Three-centimeter quartz creates a thicker profile and is common for kitchen counters. Two-centimeter quartz can work well for vanities, vertical applications, or supported countertops. Product availability, cabinets, edge design, spans, cutouts, overhangs, and manufacturer requirements should guide the decision.
How Thick Should Granite Countertops Be?
Granite countertops commonly use 2 cm or 3 cm slabs. Three centimeters is frequent in current kitchen work, but 2 cm remains appropriate in some applications with the right substrate and fabrication plan. The actual slab, layout, cabinets, cutouts, seams, and support conditions determine what works.
Does 2 cm Quartz Need Plywood?
Some 2 cm quartz installations use plywood or another approved substrate, but the answer depends on the product, layout, cabinets, edge treatment, and local fabrication method. Do not assume one rule covers every brand or application. Have the fabricator specify the support system before cabinets and countertops are finalized.
Can an Edge Look Thicker Than the Slab?
Yes. A built-up, laminated, or mitered edge can make the visible perimeter look thicker than the slab itself. This is a design and fabrication choice. Ask to see an edge sample or drawing so you understand the joint, pattern movement, corner treatment, and final scale.
Does Countertop Thickness Affect Overhang Support?
Yes, but thickness is only one factor. Material, overhang depth, cabinet construction, cutouts, seam placement, support hardware, and intended use all influence the plan. Do not use a generic span rule. The fabricator should approve the overhang and support details for the exact project.