The contractor should understand the surface below the tile, the demands of the room, the material you select, and the finished look you expect. This guide explains how to evaluate that process, compare estimates with more clarity, and choose an installation plan built around the room you will live with every day.
Start With the Room, Not Just the Contractor
A thoughtful tile flooring installation begins with understanding how the room works day to day. The right surface for a quiet bathroom may not suit a busy entryway, kitchen, laundry room, or basement.
Before discussing installation details, consider moisture exposure, foot traffic, cleaning needs, and how the floor connects to nearby spaces.
Think About Moisture, Traffic, and Daily Use
Bathrooms and laundry rooms need materials suited to regular moisture exposure. Entryways and kitchens benefit from surfaces that can handle frequent use and routine cleaning.
Basements may require closer attention to moisture conditions below the finished floor. The contractor should evaluate those conditions before recommending materials or installation methods.
Choose a Tile That Fits the Space
Porcelain tile, ceramic tile, natural stone tile, and ultra-compact flooring options each offer different visual and performance qualities.
Porcelain is often selected for moisture-prone or high-traffic areas because it is dense and durable. Ceramic offers a wide range of colors, patterns, and price points for suitable interior spaces. Natural stone brings distinctive movement and character, but maintenance expectations vary by material.
The best choice depends on more than appearance. It should fit the room, your maintenance preferences, and the way your household uses the space.
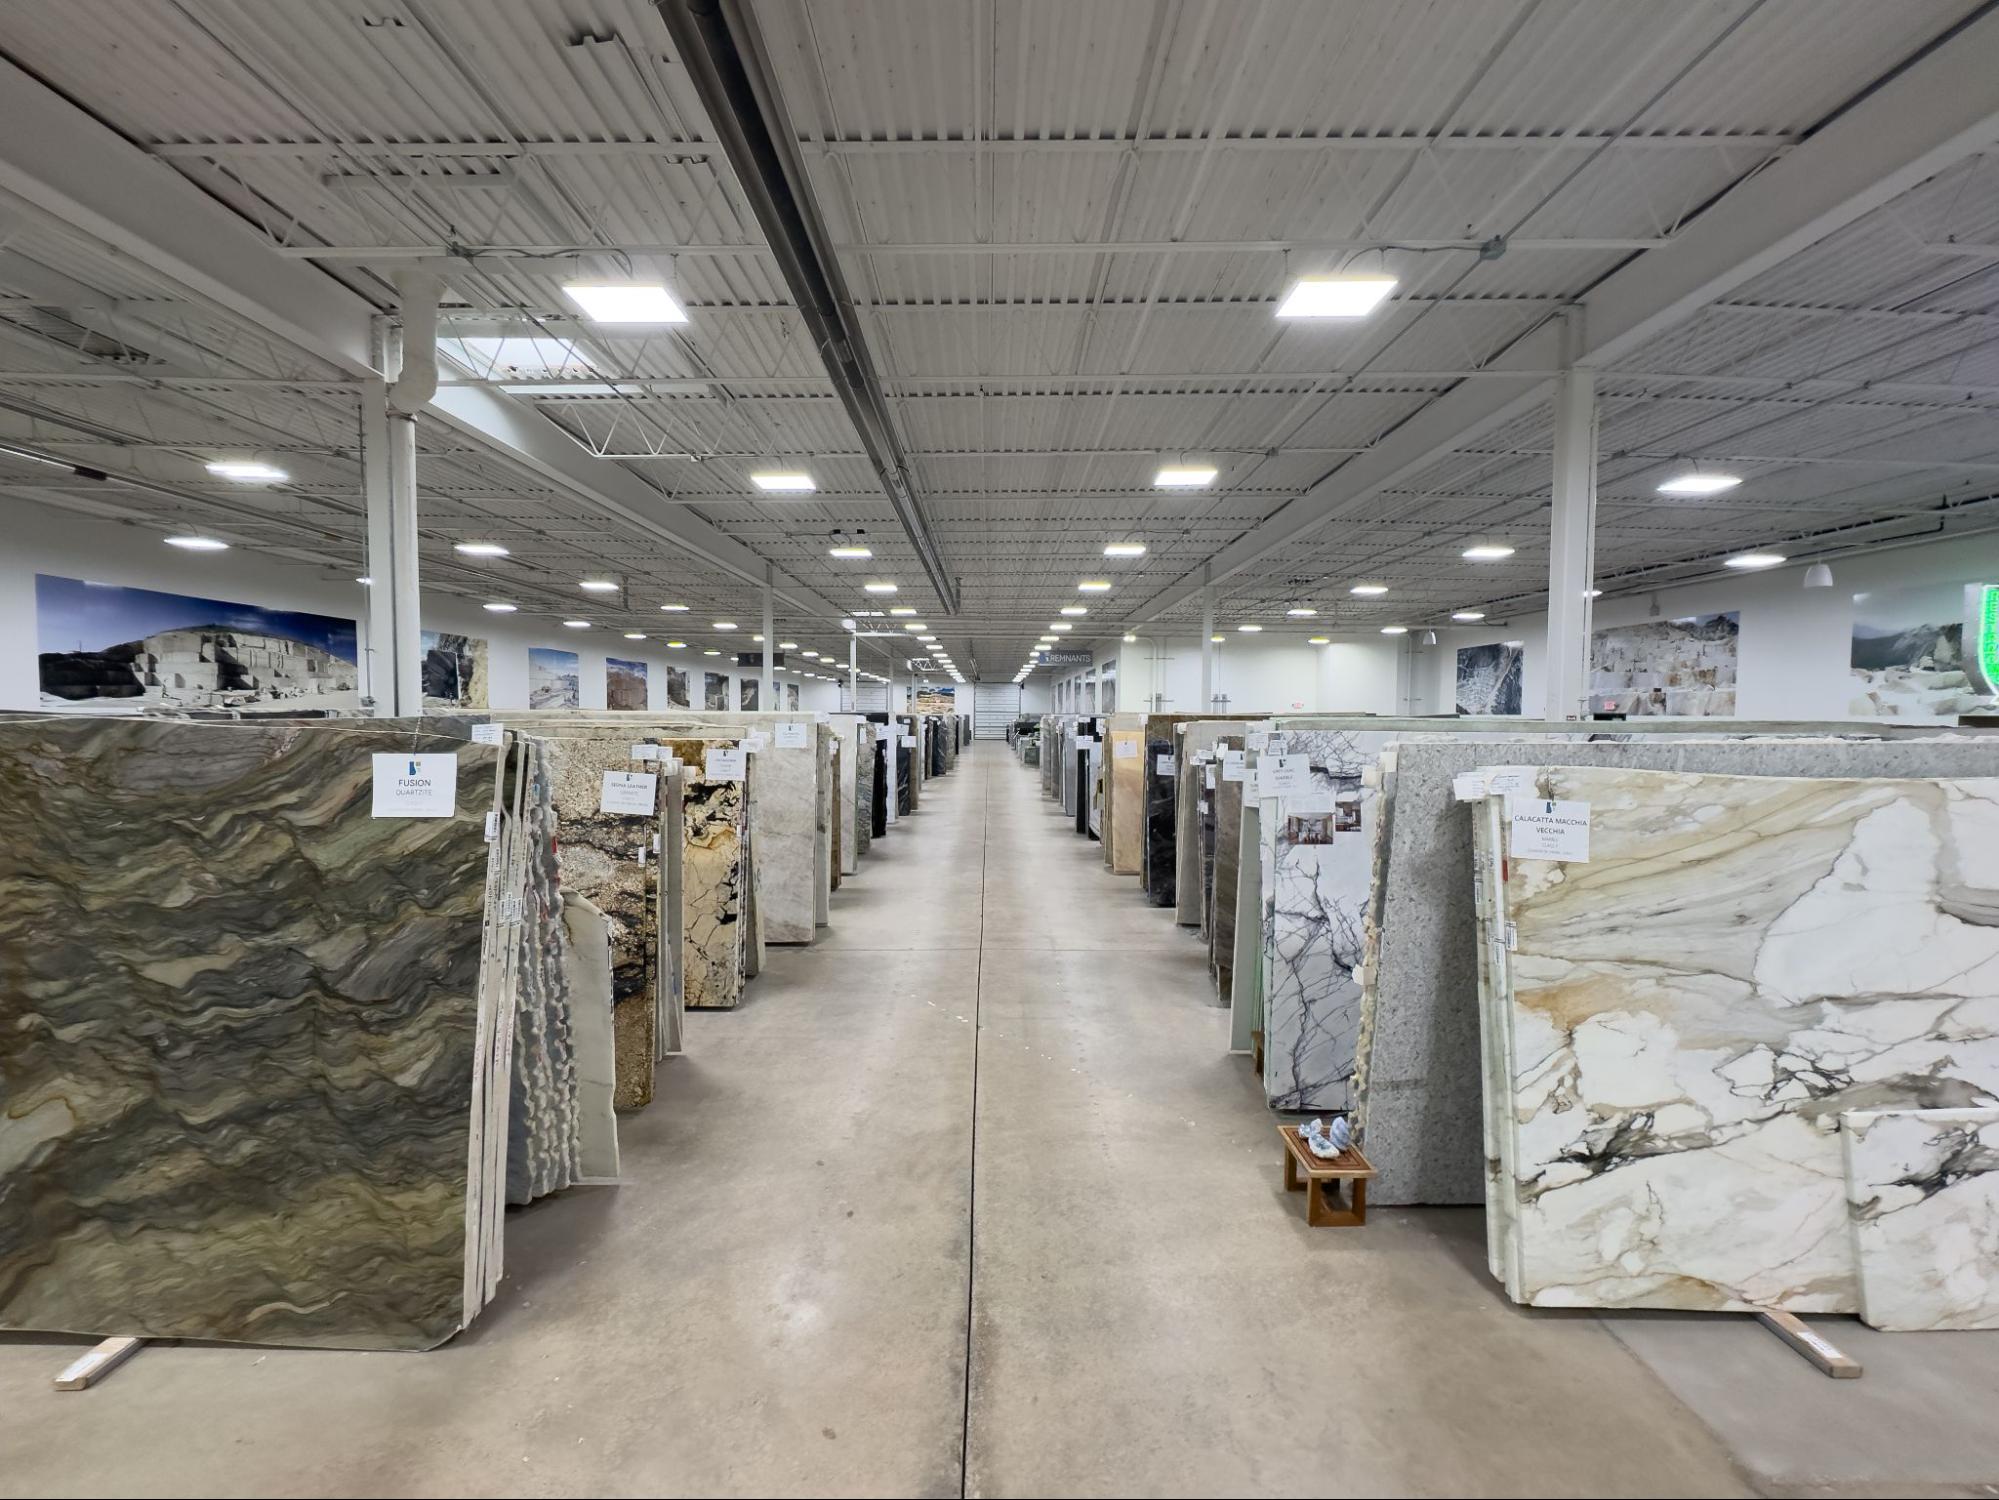
At Firenza’s Design Center, you can compare color, texture, scale, and finish while considering the full room, not just a small sample.
What a Good Tile Flooring Contractor Should Check Before Quoting
A reliable tile flooring contractor should understand the condition of the room before presenting a firm scope.
Measurements matter, but they are only one part of an accurate written estimate. The existing floor, planned layout, grout details, and required preparation can all affect the work involved.
The Condition of the Existing Floor
The contractor should assess whether the surface is flat, stable, and suitable for tile. They may also need to look for cracks, movement, moisture concerns, or layers of old flooring that could affect the installation.
An uneven floor does not always mean the project is unsuitable. It may mean the scope needs to include leveling, repair, or the correct underlayment.
Identifying those needs early helps support even tile placement, consistent grout lines, and a finished floor that feels solid underfoot.
The Tile Layout and Grout Plan
The layout should be considered before installation begins. Tile orientation, pattern, grout width, grout color, transitions, and the placement of visible cuts all shape the finished room.
A thoughtful plan also considers where your eye lands when you enter and how the floor connects with cabinetry, countertops, walls, and nearby surfaces.
These details help the tile feel intentional rather than simply installed.
The Full Scope of Preparation
A clear quote should explain what happens before the first tile is set. That may include demolition, disposal, subfloor preparation, leveling, crack repair, underlayment, trim, and transitions.
At Firenza, we see this planning as part of the design process. When preparation, material choices, and installation details are considered together, you can compare estimates with a clearer understanding of what each contractor is proposing.
Questions to Ask Before Hiring a Tile Flooring Contractor
The right questions help you understand how decisions will be handled from preparation through the final walkthrough.
Start by asking whether the contractor has installed your selected tile type and how the existing floor will be evaluated.
Ask what preparation is included in the estimate, including:
- Demolition and removal of existing flooring
- Disposal of old materials
- Subfloor evaluation and repair
- Leveling or underlayment
- Trim and transition work
- Grout, sealant, and setting materials
- Cleanup and final inspection
The estimate should also explain how unexpected floor conditions and any resulting changes will be communicated.
Discuss who will guide decisions about tile layout, grout color and width, visible cuts, and transitions into nearby rooms. These choices deserve attention before installation begins because they affect how cohesive the finished space feels.
You should also confirm the expected tile installation timeline, how dust and access will be managed, and whether the project includes a final walkthrough.
A capable contractor should welcome clear questions and provide answers that help you understand what will happen at each stage.
How Cost, Timeline, and Scope Can Change
The cost of tile flooring and installation depends on more than the room’s square footage. Tile material, format, layout, existing floor conditions, and the amount of preparation required all influence the final scope.
A straightforward installation in an open, accessible room may require less time than a project with multiple thresholds, detailed patterns, tight corners, or difficult access.
Larger-format tiles can create a clean, expansive look, but they also place greater importance on floor flatness and careful placement. Patterns such as herringbone or diagonal layouts typically require more planning, cutting, and material.
Removal of the existing floor can also affect the estimate. Once that material is removed, the contractor may find areas that need leveling, reinforcement, crack repair, or new underlayment.
Those conditions are not always visible during an initial conversation. The estimate should explain how additional work will be documented and approved.
The timeline should account for more than the days spent setting tile. A complete schedule may include:
- Demolition
- Surface preparation
- Tile installation
- Grout work
- Curing time
- Trim and transitions
- Cleanup
- Final walkthrough
The space may also have limited access during certain stages.
Rather than comparing only the final numbers, compare what each tile floor installation estimate includes. A clear scope gives you a better understanding of the preparation, materials, labor, cleanup, and communication supporting the proposed price.
Why Seeing Tile in Person Matters Before Installation
Online photos and small samples can help you begin narrowing your options, but they rarely tell the full story.
Color, texture, finish, and pattern can change once the material is viewed at a larger scale and under the lighting found in your home.
A warm tile may appear more neutral under showroom lighting and more golden beside natural wood cabinetry. A subtle pattern may become more visible across an entire floor. Matte and polished finishes can also respond differently to daylight, overhead fixtures, and shadows.
Visiting a tile showroom gives you a clearer way to compare these details before installation begins. You can look at porcelain, ceramic, natural stone, and other flooring options alongside samples of the materials planned for the rest of the room.
Flooring should support the larger design rather than compete with it. Cabinet color, countertops, backsplashes, wall paint, and adjacent floors all affect how the tile reads in the finished space.
Transitions matter as well, especially when the tile connects to hardwood, carpet, or another hard surface.
Our Eastlake Design Center allows you to compare curated options in person and talk through how each choice may work within the room. Seeing materials together can make it easier to identify undertones, balance pattern, and create a more cohesive result.
What Working With Firenza Adds to the Tile Flooring Process
A tile project becomes easier to evaluate when material guidance and installation planning are treated as parts of the same decision.
At Firenza, we begin by learning how you use the room, what you want the finished space to feel like, and how the new floor connects with the rest of your home.
From there, our team can help you compare porcelain, ceramic, natural stone, and other tile options based on appearance, performance, and maintenance expectations.
The Design Center also gives you a place to consider the tile alongside cabinetry, countertops, backsplashes, and other finishes. That broader perspective can reduce uncertainty around undertones, scale, texture, and visual flow before installation begins.
Four generations of stoneworking tradition shape how we approach craftsmanship and project planning. That heritage is supported by modern design resources, precise preparation, professional installation, and communication throughout the process.
From consultation and material selection through installation and the final walkthrough, each step is connected to the same goal: creating a floor that looks intentional, functions well, and fits the home around it.
The value is not simply access to another tile option. It is a guided process that helps you understand what you are choosing, how it will be installed, and what to expect before the project moves forward.
Choose Tile Flooring With More Confidence
The right tile flooring installation should bring together a suitable material, a prepared surface, a thoughtful layout, and a clearly defined scope.
When those decisions are made together, it becomes easier to compare contractors and understand what supports the finished result.
Visit Firenza’s Eastlake Design Center to compare tile options in person and talk through your space with our team. We can help you consider the material, design details, and installation path before work begins.
Firenza serves homeowners and contractors throughout Northeast Ohio and surrounding areas. Please confirm availability for your location and project type when scheduling a consultation.
Tile Flooring Installation FAQs
How do I choose a tile flooring contractor near me?
Look for a contractor who asks about more than measurements and tile quantity.
They should evaluate the existing floor, explain preparation needs, discuss layout and grout details, and provide a clear written scope. Relevant experience with your chosen tile type also matters.
The conversation should leave you with a practical understanding of the process rather than a list of vague assurances.
What should be included in a tile flooring installation estimate?
A tile flooring installation estimate should explain the material and installation areas, demolition, disposal, floor preparation, underlayment, setting materials, grout, trim, transitions, cleanup, and expected timeline.
It should also state how hidden conditions or changes in scope will be handled. This makes it easier to compare estimates based on the work included, not only the total price.
Can new tile be installed over old tile?
Sometimes, but the existing tile must be stable, properly bonded, sufficiently flat, and suitable for the added height.
The contractor should also consider door clearances, thresholds, appliances, and transitions into nearby rooms.
If the old surface is loose, cracked, uneven, or affected by moisture, removal and preparation may be the more appropriate approach.
Is porcelain or ceramic tile better for flooring?
Both can work well when selected for the right application.
Porcelain tile is typically denser and is often chosen for high-traffic or moisture-prone areas. Ceramic tile offers many design options and can perform well in suitable indoor spaces.
The better choice depends on the room, tile rating, finish, maintenance expectations, and design goals.
How long does tile flooring installation usually take?
The timeline varies with room size, tile format, layout complexity, demolition, and the condition of the existing floor.
Preparation can add time when leveling or repairs are needed. Grout and setting materials also require appropriate curing periods.
A contractor should outline the expected sequence and explain when the space can be walked on or returned to normal use.
Should I visit a showroom before choosing tile?
Yes. A showroom helps you compare color, scale, texture, and finish more accurately than an online image or small sample alone.
It also allows you to view tile beside cabinetry, countertops, paint colors, and nearby flooring. That context can make the final choice feel more cohesive and reduce uncertainty before installation begins.