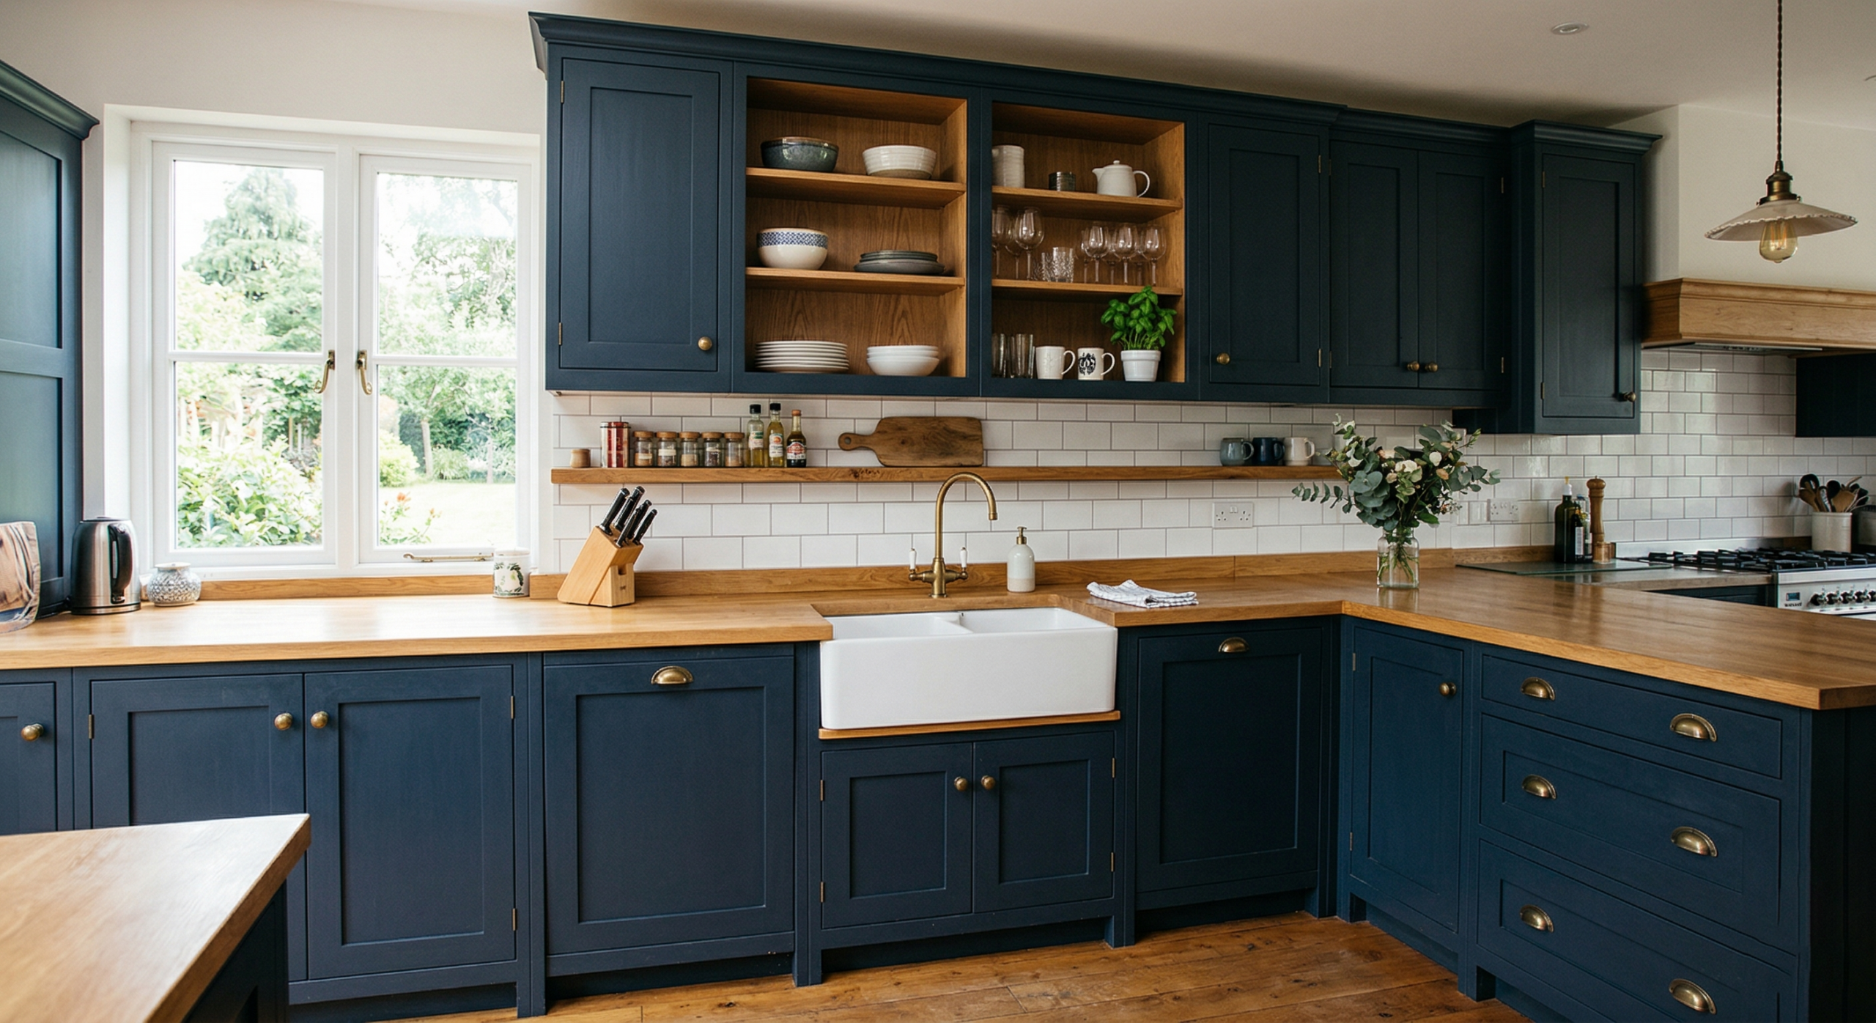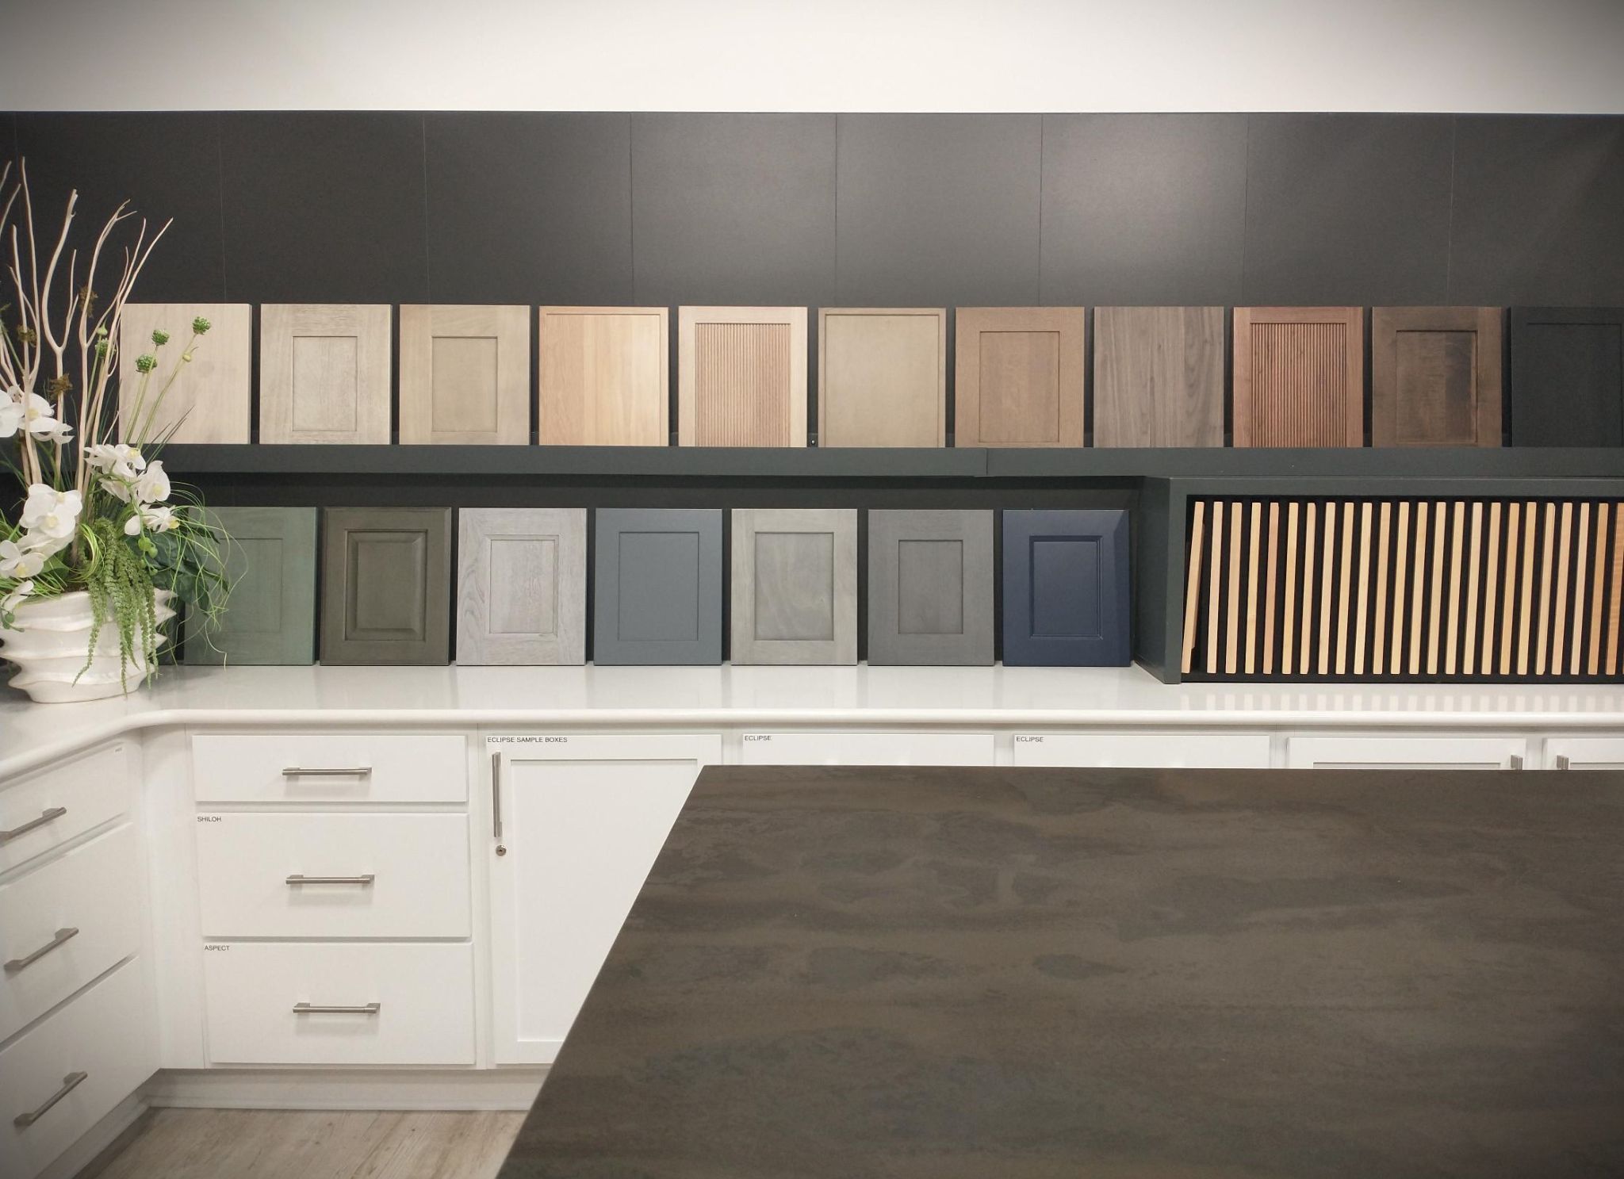
A simple recessed panel and a molded raised panel create different effects, even in the same kitchen. Inset versus overlay is another decision entirely. Here’s how to compare those details so your new cabinets feel connected to the house you chose.
Cabinet Door Styles for Traditional Homes: Compare the Profiles
A door’s profile is the shape of its face and edges. Start with that shape, then look at how often the detail repeats across a wall of doors.
Shaker and Other Recessed Panels: A Shaker door has a flat center panel with a plain border around it. The top and bottom pieces are rails; the side pieces are stiles. Wide rails create a heavier frame, while a narrow border leaves more of the center in view.
Other recessed-panel doors add shaping along the inside edge. Look at that edge up close. A recessed flat panel still has a surrounding frame, unlike a slab door with one continuous face.
Raised Panels: The center panel rises toward the face of the frame, with a shaped edge around it. That creates more shadow and detail. A gently raised panel looks quite different from a deeply molded one, so look at the actual door.
Beaded Details: A small rounded bead adds a fine line along an edge. Check where it sits. A bead inside the door border changes the door profile; beading around an inset cabinet opening changes the face frame.
Use these styles to start your search. Check which details come with the product line you prefer.
Once you’ve chosen a direction, our guide to cabinet customization options explains how different sourcing routes affect the choices available.
Inset vs Overlay Cabinet Doors Is a Separate Decision
Inset and overlay tell you where the door sits on the cabinet. A Shaker profile can use either approach when the product line offers both.
- Inset doors fit within the openings of a face frame, with their fronts flush with it. The narrow gaps around each door become part of the design. Those gaps are called reveals.
- Full-overlay doors cover most of the cabinet face, leaving less frame in view between doors. The wall of doors looks less broken up.
- Partial-overlay doors leave more of the face frame exposed. The extra frame changes the spacing you see across the same set of doors.
Framed versus frameless describes another part of cabinet construction. Full overlay does not mean the box has to be frameless. Ask to see how the chosen doors fit on the actual cabinet line.
To compare the two, keep the panel shape the same while you look at inset and overlay. Then look at door shapes while keeping the fit the same. Changing too much at once makes it hard to see which part you prefer.
You can then point to what you like about a door and ask to see more options with that detail.
Use Your Home’s Trim to Choose the Right Amount of Detail
Take photos of the window casing and any built-in cupboards near the kitchen. Use those details to compare the scale of new cabinet fronts.
The City of Shaker Heights’ homeowners’ guide describes a range of home styles, including Tudor and Colonial Revival homes. The city’s name doesn’t determine which cabinet door suits your interior.
If your casings have straightforward edges, start by comparing restrained recessed panels. Where existing millwork has more shaping, try a modest molded profile beside it.
Use these ideas as a starting point. Check them against your own room.
You can also choose quieter doors near an elaborate built-in, letting that existing feature carry more of the room’s detail.
Review the full cabinet drawing before approving a sample. A wide border can leave little center panel on a narrow door. That same heavy border across a bank of drawers can look busier than one door on its own.
Compare these details on the drawing:
- The width of rails and stiles across different door sizes.
- The relationship between drawer fronts and doors.
- The amount of visible frame between neighboring cabinets.
- The new fronts beside retained trim and built-ins.
If you’re changing the counters too, review the countertop edge profile alongside the doors. Keep the details working together without repeating the same shape everywhere.
Compare Cabinet Profiles Beside Your Home’s Details
Bring photos of your Shaker Heights kitchen’s woodwork to Firenza’s Eastlake Design Center. Include the next room so we can review the cabinets as part of the house you see every day.
We can compare real door samples and show you which details come with the cabinet lines you prefer. Seeing the doors beside photos of your home helps us work out which details to use in the plan.
Explore our cabinetry options before settling on a door name alone. Start with the door you prefer, then check its fit and the full plan before placing the order.
Firenza serves Northeast Ohio and select surrounding areas. Contact our team to confirm availability for your project location.
Frequently Asked Questions
Do Shaker Cabinet Doors Suit Every Shaker Heights Home?
Shaker doors suit a range of interiors, but the city’s name doesn’t make them the right choice for every home. Compare the profile with the detail already present in your kitchen.
A simple Shaker door can leave room for prominent trim or built-ins to stand out. Another room may feel more connected with a modest raised panel.
Start with the actual interior rather than choosing from an architectural label alone. Your preferred amount of detail matters alongside the home’s existing features.
What Is the Difference Between Shaker and Inset Cabinet Doors?
Shaker describes a door profile, usually a flat recessed panel with a straightforward border. Inset describes a door fitted inside the cabinet’s face frame, flush with its front.
The terms describe two things you can choose. You can have an inset Shaker door if the cabinet line offers it, or a Shaker profile with overlay construction.
Ask to compare both using the same profile. That shows what the visible frame and surrounding gaps contribute, while keeping the door shape the same.
Are Raised-Panel Doors Too Ornate for a Traditional Kitchen?
Raised-panel doors vary in their level of detail. A gently shaped panel can feel restrained, while a deep shape with more molded edges stands out much more.
Judge the door beside the room’s existing millwork, then review how it repeats across the full cabinet drawing. Detail that looks comfortable on one large door may feel crowded across a bank of smaller fronts. The useful question is how much shaping the room can support while keeping the whole room in balance.
What Makes One Shaker Door Look Different From Another?
Rail and stile widths change how much of the center panel you see. The inside-edge shape and panel depth also affect the shadows you see on the door.
Drawer-front choices can make the difference more noticeable across a finished kitchen. A simple slab drawer has a different effect from a framed drawer that repeats the door’s border.
Look at the sample beside the full drawing of your cabinets. A product name alone won’t show how those proportions will look across different door and drawer sizes.